Search

Save
Ask
Tour
Hide
Share
$689,900
New Listing

111 GINGER LANE
STAFFORD, VA 22554

Single Family Residence|Coming Soon
4
Beds
4
Total Baths
3
Full Baths
1
Partial Bath
3,424
SqFt
$201
/SqFt
2017
Built
Subdivision:
EMBREY MILL
County:
STAFFORD
Listing courtesy of Keller Williams Realty/Lee Beaver & Assoc.
Call Now: 610-715-2292
Is this the listing for you? We can help make it yours.
610-715-2292
111 GINGER LANE111 GINGER LANE111 GINGER LANE111 GINGER LANE
Save
Ask
Tour
Hide
Share

Mortgage Calculator

Monthly Payment (Est.)

$3,148
Calculator powered by Showcase IDX, a Constellation1 Company. Copyright ©2026 Information is deemed reliable but not guaranteed.

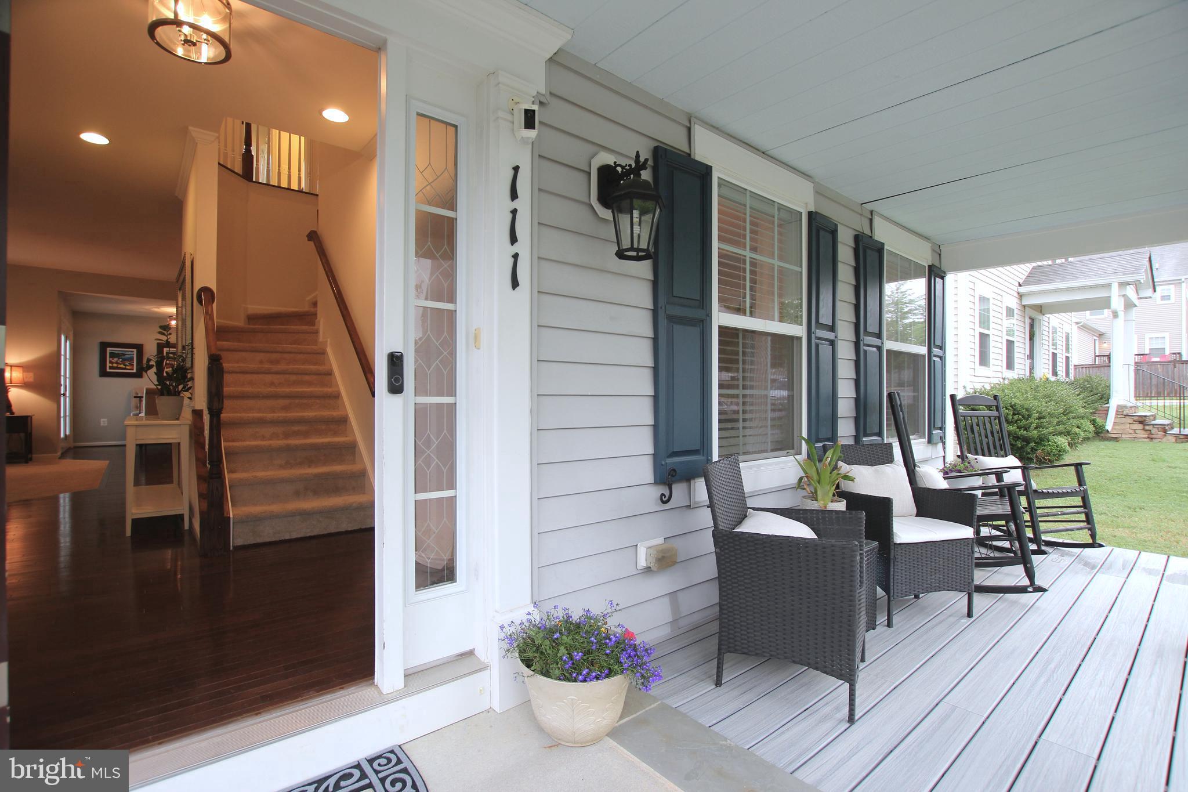
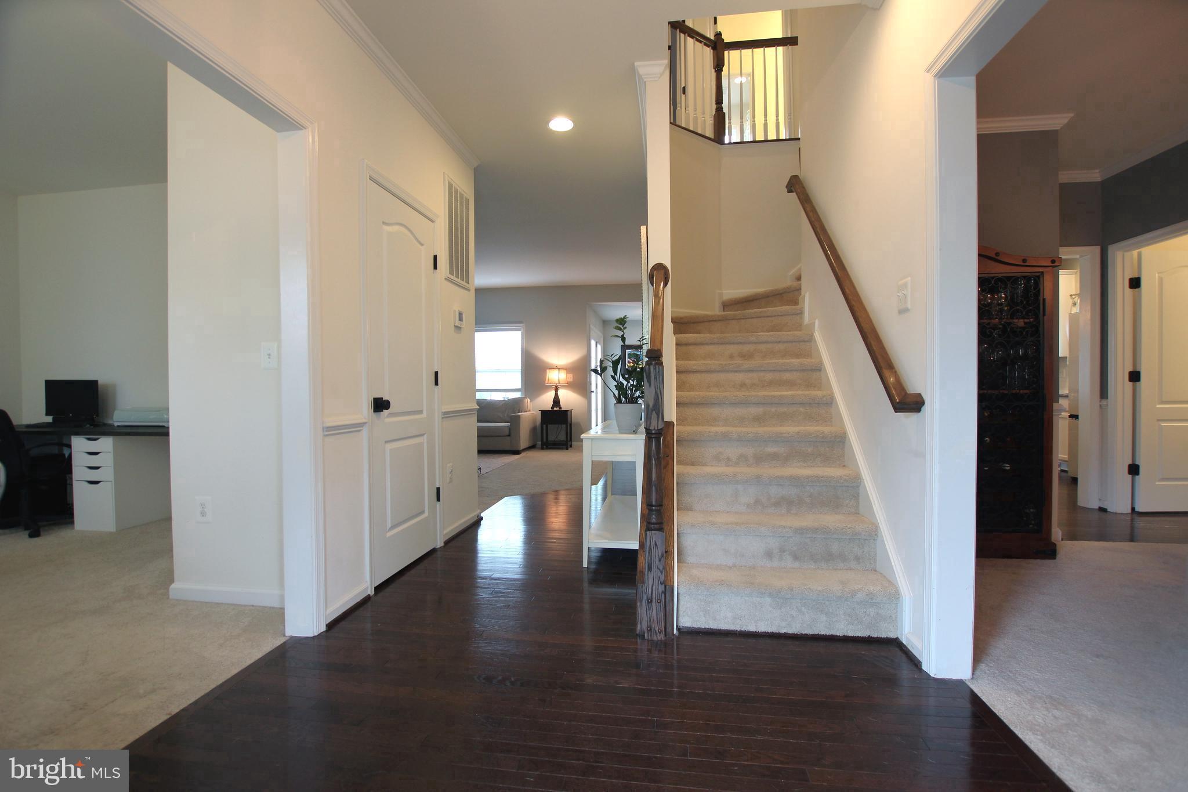
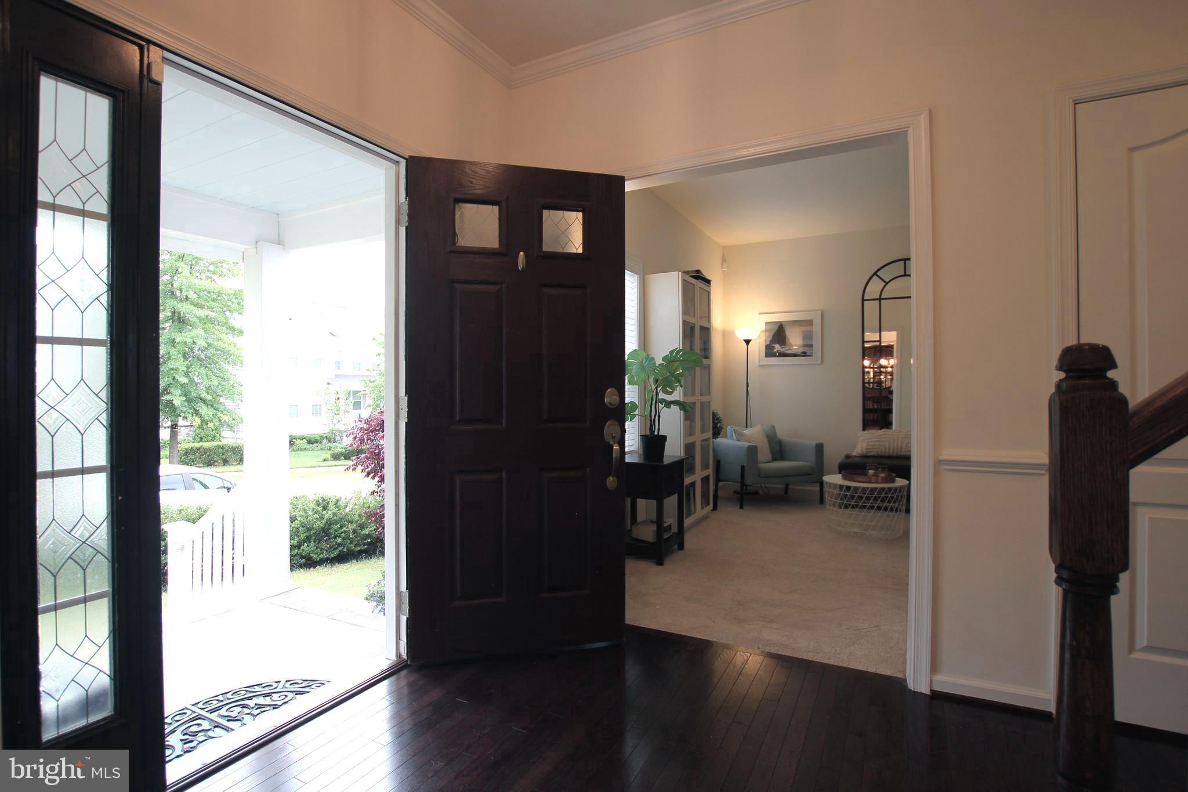
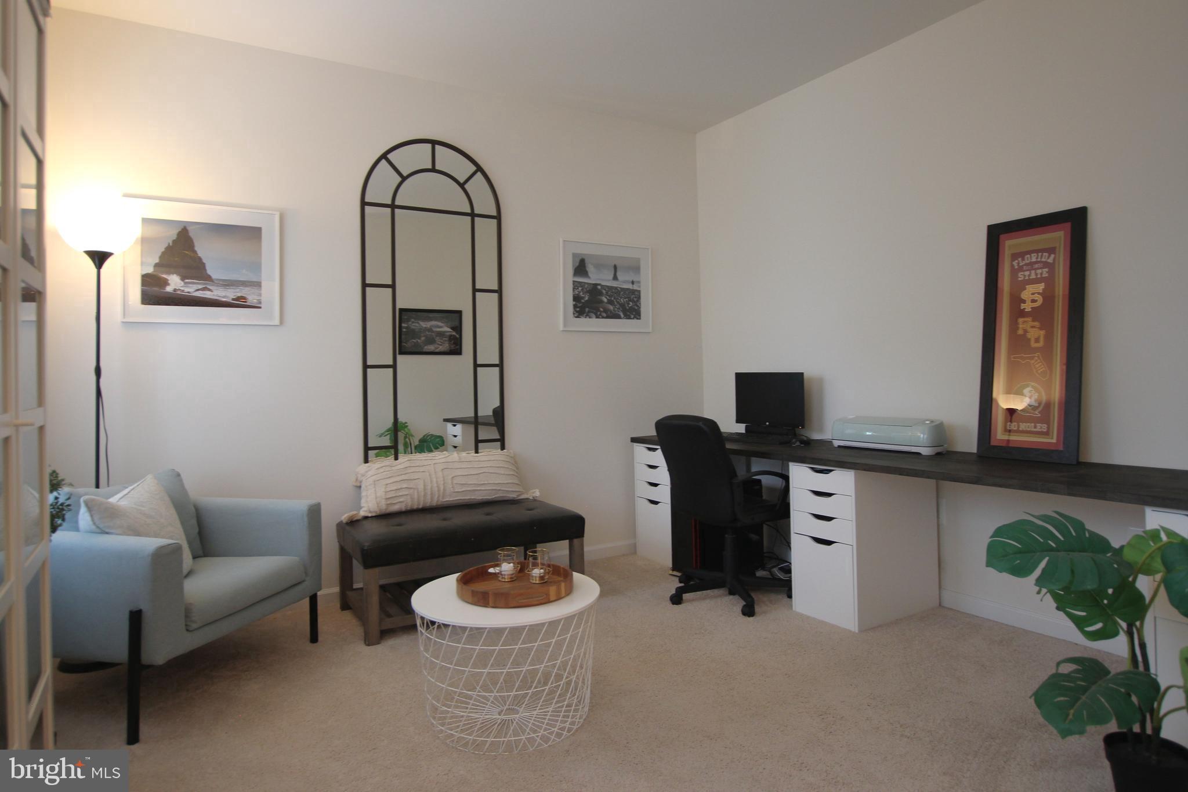
YOU FOUND IT! Welcome to 111 Ginger Lane in the premier community of EMBREY MILL. Just nine years young, this well-maintained 4 bedroom, 3.5 bath home offers nearly 3,600 finished square feet of comfortable living to spread out and enjoy. The OPEN FLOOR PLAN features a spacious kitchen with a large island, GAS COOKING, pantry, hardwood floors, MAIN LEVEL LAUNDRY ROOM and seamless flow into the breakfast area and family room with a gas fireplace. A dedicated HOME OFFICE and formal dining room provides additional flexibility for work and entertaining. Upstairs, the generous master suite includes cathedral ceilings, a walk-in closet and en-suite bath with a walk-in shower and double vanity, along with three additional bedrooms and a full bath. The FULLY FINISHED BASEMENT with FULL BATHROOM features a large recreation room, bonus room, hobby room, providing plenty of space for guests, hobbies or recreation. Recent updates add peace of mind, including a dishwasher and refrigerator replaced in 2024, a hot water heater replaced in 2022 and whole-house water treatment system. Outside you will enjoy the relaxing front porch, rear stamped concrete patio, fully FENCED BACKYARD and rear-entry two-car garage. Living in Embrey Mill means access to one of Stafford County’s most popular communities, featuring resort-style pool, walking trails, parks, playgrounds, community events, and convenient access to I-95, Quantico, shopping and dining. Whether commuting to Northern Virginia or enjoying local amenities close to home, Embrey Mill offers a lifestyle that combines convenience, recreation, and community. This one offers tremendous value. Homes like this WON’T LAST, so MOVE FAST to make it yours!

Save
Ask
Tour
Hide
Share
Listing Snapshot
Price 
$689,900
Days On Site 
0 Days
Bedrooms 
4
Inside Area (SqFt) 
3,424 sqft
Total Baths 
4
Full Baths 
3
Partial Baths 
1
Lot Size 
0.15 Acres
Year Built 
2017
MLS® Number 
VAST2049158
Status 
Coming Soon
Property Tax 
$5,556
HOA/Condo/Coop Fees 
$143 monthly
Sq Ft Source 
Estimated
Friends & Family
Recent Activity
4 hours agoListing updated with changes from the MLS®
23 hours agoListing first seen on site
General Features
Acres 
0.15
Attached Garage 
Yes
Direction Faces 
South
Foundation 
Concrete Perimeter
Garage 
Yes
Garage Spaces 
2
Levels 
Three Or More
Parking 
Garage Door OpenerAsphaltOn StreetGarageDrivewayInside EntranceAttached
Parking Spaces 
4
Property Sub Type 
Single Family Residence
Security 
Smoke Detector(s)
Special Circumstances 
Standard
SqFt Above 
2336
SqFt Below 
1088
SqFt Total 
3592
Style 
Contemporary
Utilities 
Underground Utilities
Water Source 
Public
Zoning 
PD2
Interior Features
Appliances 
Gas RangeGas OvenWater PurifierElectric Water HeaterDishwasherDisposalDryerExhaust FanRefrigeratorStainless Steel Appliance(s)WasherWater HeaterMicrowave
Basement 
FinishedExterior EntryWalk-Out AccessDaylightPartialInterior Entry
Cooling 
Central AirCeiling Fan(s)Attic FanElectric
Electric 
200+ Amp Service
Fireplace 
Yes
Fireplace Features 
GasHeatilator
Fireplaces 
1
Flooring 
CarpetWoodHardwoodCeramic Tile
Heating 
Exhaust FanNatural GasCentralForced Air
Interior 
Ceiling Fan(s)Kitchen IslandPantryRecessed LightingWalk-In Closet(s)Cathedral Ceiling(s)High CeilingsCrown MoldingOpen Floorplan
Laundry Features 
Laundry RoomMain Level
Window Features 
Double Pane WindowsScreens
Bathroom 2 
Bathroom 3 
Bedroom 2 
Bedroom 3 
Bedroom 4 
Bonus Room 
Features - Walk-In Closet(s)
Breakfast Room 
Level - Main
Dining Room 
Level - MainFeatures - Crown Molding
Family Room 
Level - MainFeatures - Ceiling Fan(s)
Hobby Room 
Kitchen 
Level - Main
Laundry 
Level - Main
Office 
Level - Main
Primary Bathroom 
Primary Bedroom 
Features - Walk-In Closet(s), Ceiling Fan(s)
Recreation Room 
Utility Room 
Save
Ask
Tour
Hide
Share
Exterior Features
Construction Details 
HardiPlank TypeConcreteBlown-In Insulation
Exterior 
Rain Gutters
Fencing 
Privacy
Lot Features 
Front YardBack Yard
Patio And Porch 
PatioPorch
Pool Features 
Community
Road Frontage 
State Road
Roof 
Shingle
Windows/Doors 
Double Pane WindowsScreens
Community Features
Association Dues 
143
Community Features 
PoolSidewalksStreet Lights
HOA Fee Frequency 
Monthly
School District 
STAFFORD COUNTY PUBLIC SCHOOLS
Schools
School District
STAFFORD COUNTY PUBLIC SCHOOLS
Elementary School
Unknown
Middle School
Unknown
High School
Unknown
Listing courtesy of Keller Williams Realty/Lee Beaver & Assoc.


The real estate listing information is provided by Bright MLS is for the consumer's personal, non-commercial use and may not be used for any purpose other than to identify prospective properties consumer may be interested in purchasing. Any information relating to real estate for sale or lease referenced on this web site comes from the Internet Data Exchange (IDX) program of the Bright MLS. This web site references real estate listing(s) held by a brokerage firm other than the broker and/or agent who owns this web site. The accuracy of all information is deemed reliable but not guaranteed and should be personally verified through personal inspection by and/or with the appropriate professionals. Properties in listings may have been sold or may no longer be available. The data contained herein is copyrighted by Bright MLS and is protected by all applicable copyright laws. Any unauthorized collection or dissemination of this information is in violation of copyright laws and is strictly prohibited. Copyright © 2020 Bright MLS. All rights reserved.

Neighborhood & Commute
Source: Walkscore
Disclosure: Community information and market data powered by Constellation Data Labs. Information is deemed reliable but not guaranteed.
Save
Ask
Tour
Hide
Share