
41 BALDWIN DRIVEFREDERICKSBURG, VA 22406
Mortgage Calculator
Monthly Payment (Est.)
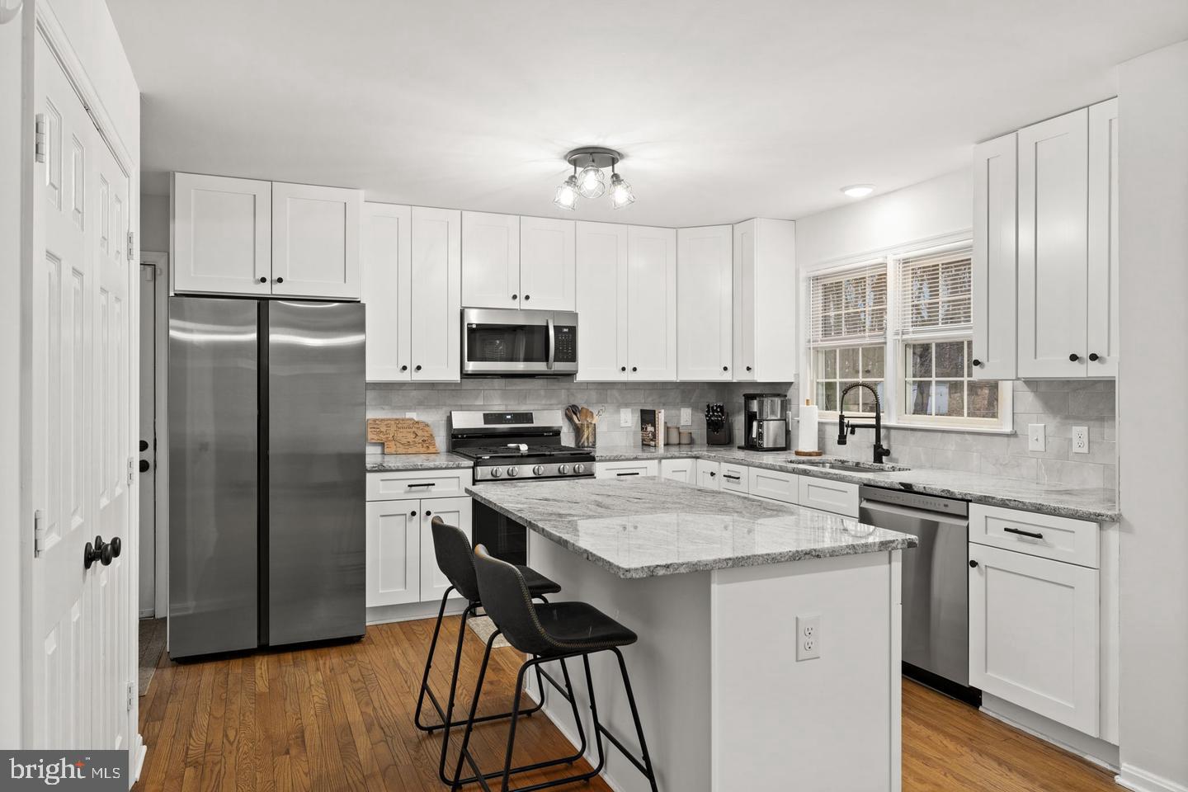
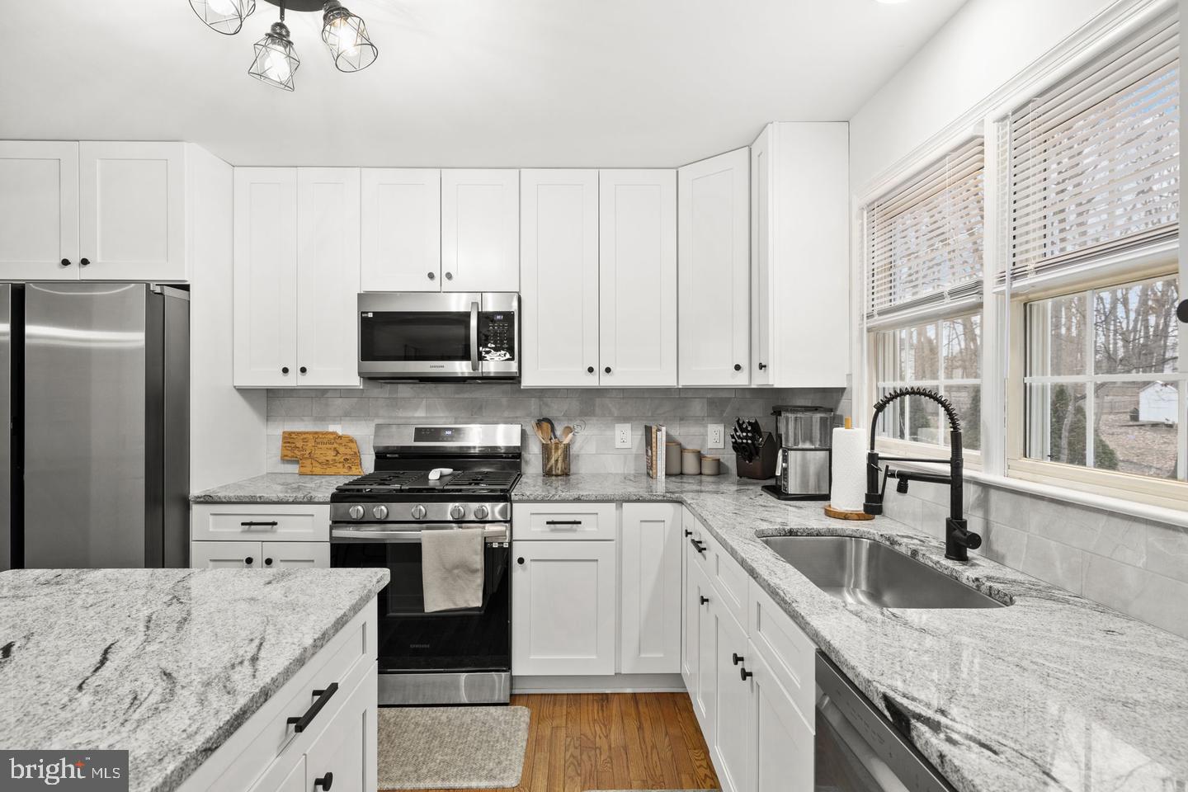
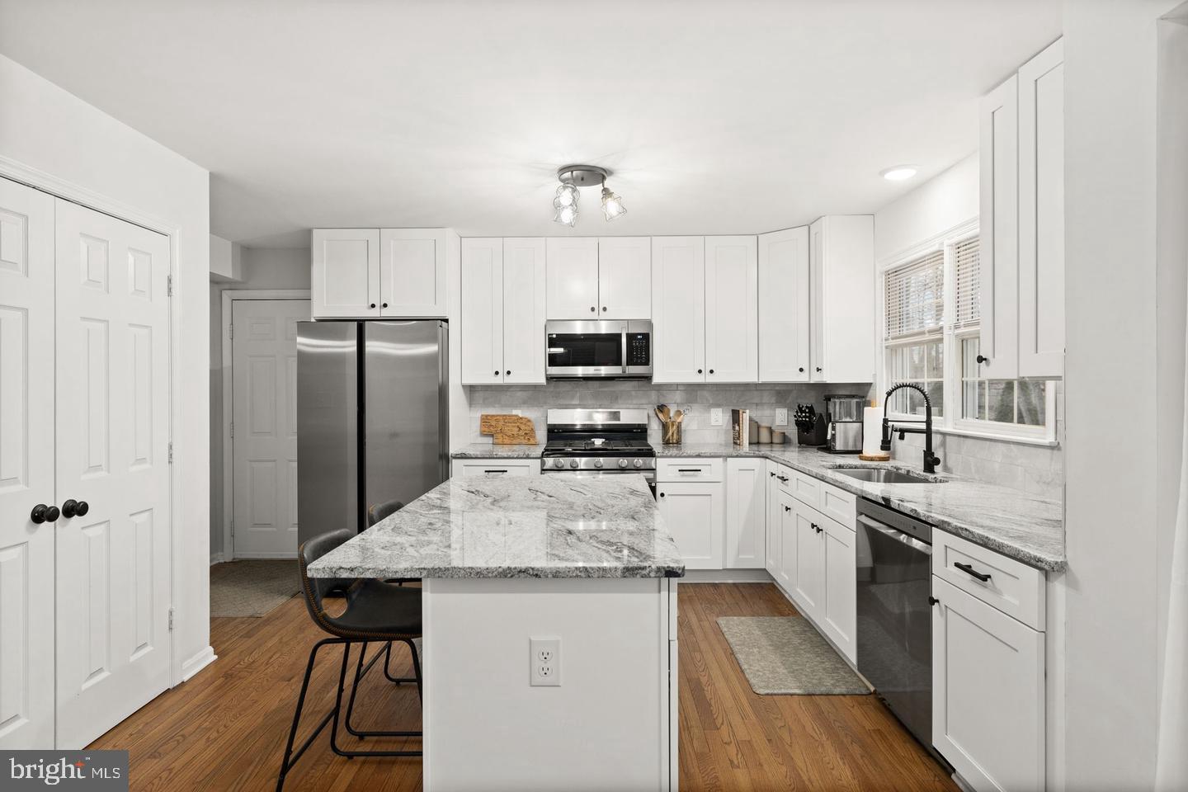
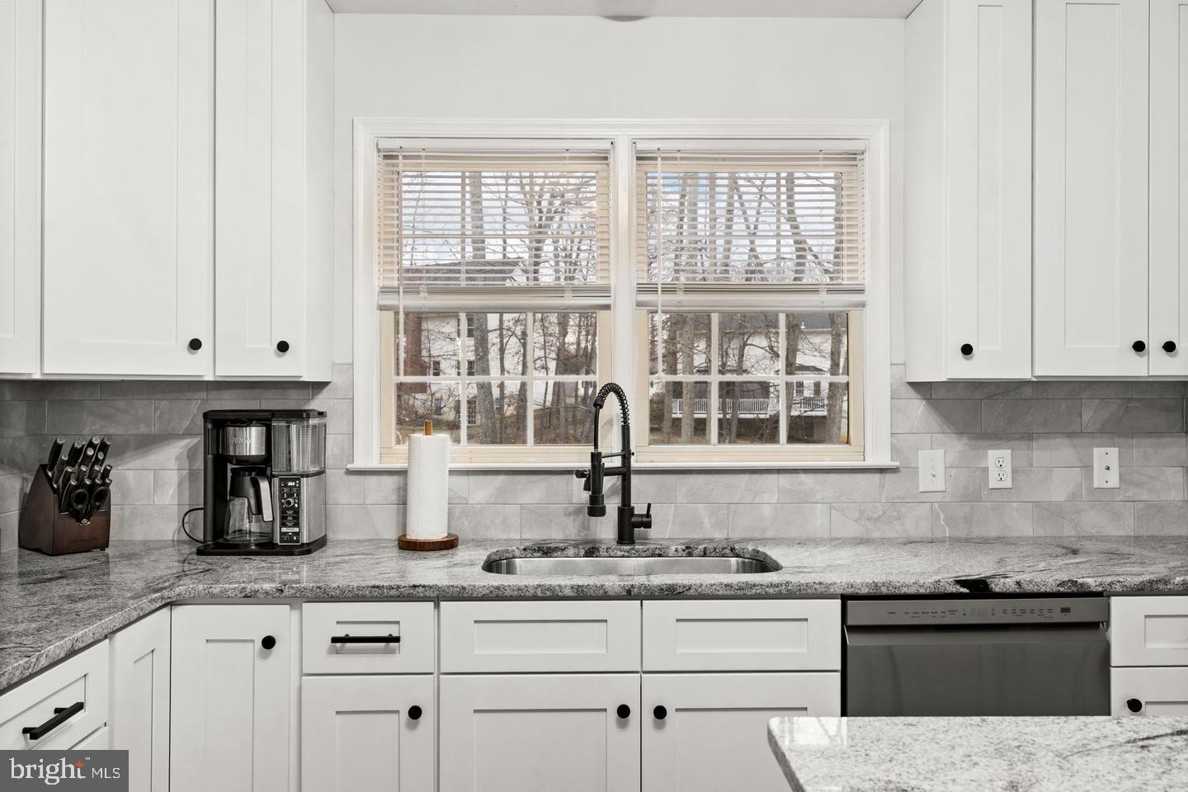
$2,829Nestled in the desirable Cardinal Forest community, this exquisite Colonial-style residence offers a harmonious blend of luxury and comfort. This meticulously maintained home boasts a generous 0.33-acre lot, providing ample outdoor space for relaxation and recreation. Step inside to discover a thoughtfully designed interior that exudes elegance. The open floor plan seamlessly connects the living, dining, and kitchen areas, creating an inviting atmosphere perfect for entertaining. Rich hardwood floors and plush carpeting enhance the warmth of the home, while crown moldings and chair railings add a touch of sophistication. The heart of the home is the gourmet kitchen, featuring upgraded countertops, stainless steel appliances, and a spacious island that invites culinary creativity. A built-in microwave, dishwasher, and refrigerator ensure convenience, while the pantry provides ample storage for all your essentials. This residence offers five well-appointed bedrooms, including a luxurious primary suite complete with a walk-in closet and an en-suite bathroom featuring a soaking tub and a walk-in shower. Each additional bedroom is generously sized, providing comfort and privacy for all. The fully finished walkout basement adds valuable living space, perfect for a home theater, playroom, or guest suite. With a second kitchen, this area is ideal for entertaining or accommodating visitors. Outside, the community pool offers a refreshing escape during warm summer days, while the surrounding neighborhood is rich with parks and recreational facilities. Residents can enjoy leisurely strolls or picnics in nearby green spaces, fostering a strong sense of community. Cardinal Forest is known for its excellent public services and proximity to top-rated schools, making it a sought-after location for those seeking a vibrant community atmosphere. With convenient access to shopping, dining, and major transportation routes, this home is perfectly situated for both relaxation and convenience. Experience the perfect blend of luxury, comfort, and community in this stunning Cardinal Forest residence. Don't miss the opportunity to make this exceptional property your new home!!
| 4 hours ago | Listing updated with changes from the MLS® | |
| 14 hours ago | Listing first seen on site |

The real estate listing information is provided by Bright MLS is for the consumer's personal, non-commercial use and may not be used for any purpose other than to identify prospective properties consumer may be interested in purchasing. Any information relating to real estate for sale or lease referenced on this web site comes from the Internet Data Exchange (IDX) program of the Bright MLS. This web site references real estate listing(s) held by a brokerage firm other than the broker and/or agent who owns this web site. The accuracy of all information is deemed reliable but not guaranteed and should be personally verified through personal inspection by and/or with the appropriate professionals. Properties in listings may have been sold or may no longer be available. The data contained herein is copyrighted by Bright MLS and is protected by all applicable copyright laws. Any unauthorized collection or dissemination of this information is in violation of copyright laws and is strictly prohibited. Copyright © 2020 Bright MLS. All rights reserved.
Did you know? You can invite friends and family to your search. They can join your search, rate and discuss listings with you.