Search

Save
Ask
Tour
Hide
Share
$169,900
New Listing

1349 DOMINION ROAD
GERRARDSTOWN, WV 25420

For Sale|Manufactured Home|Active
3
Beds
2
Total Baths
2
Full Baths
1,015
SqFt
$167
/SqFt
1979
Built
County:
BERKELEY
Listing courtesy of Samson Properties
Call Now: 610-715-2292
Is this the listing for you? We can help make it yours.
610-715-2292
1349 DOMINION ROAD1349 DOMINION ROAD1349 DOMINION ROAD1349 DOMINION ROAD
Save
Ask
Tour
Hide
Share

Mortgage Calculator

Monthly Payment (Est.)

Enter an interest rate to see your estimated monthly payment.
Calculator powered by Showcase IDX, a Constellation1 Company. Copyright ©2026 Information is deemed reliable but not guaranteed.

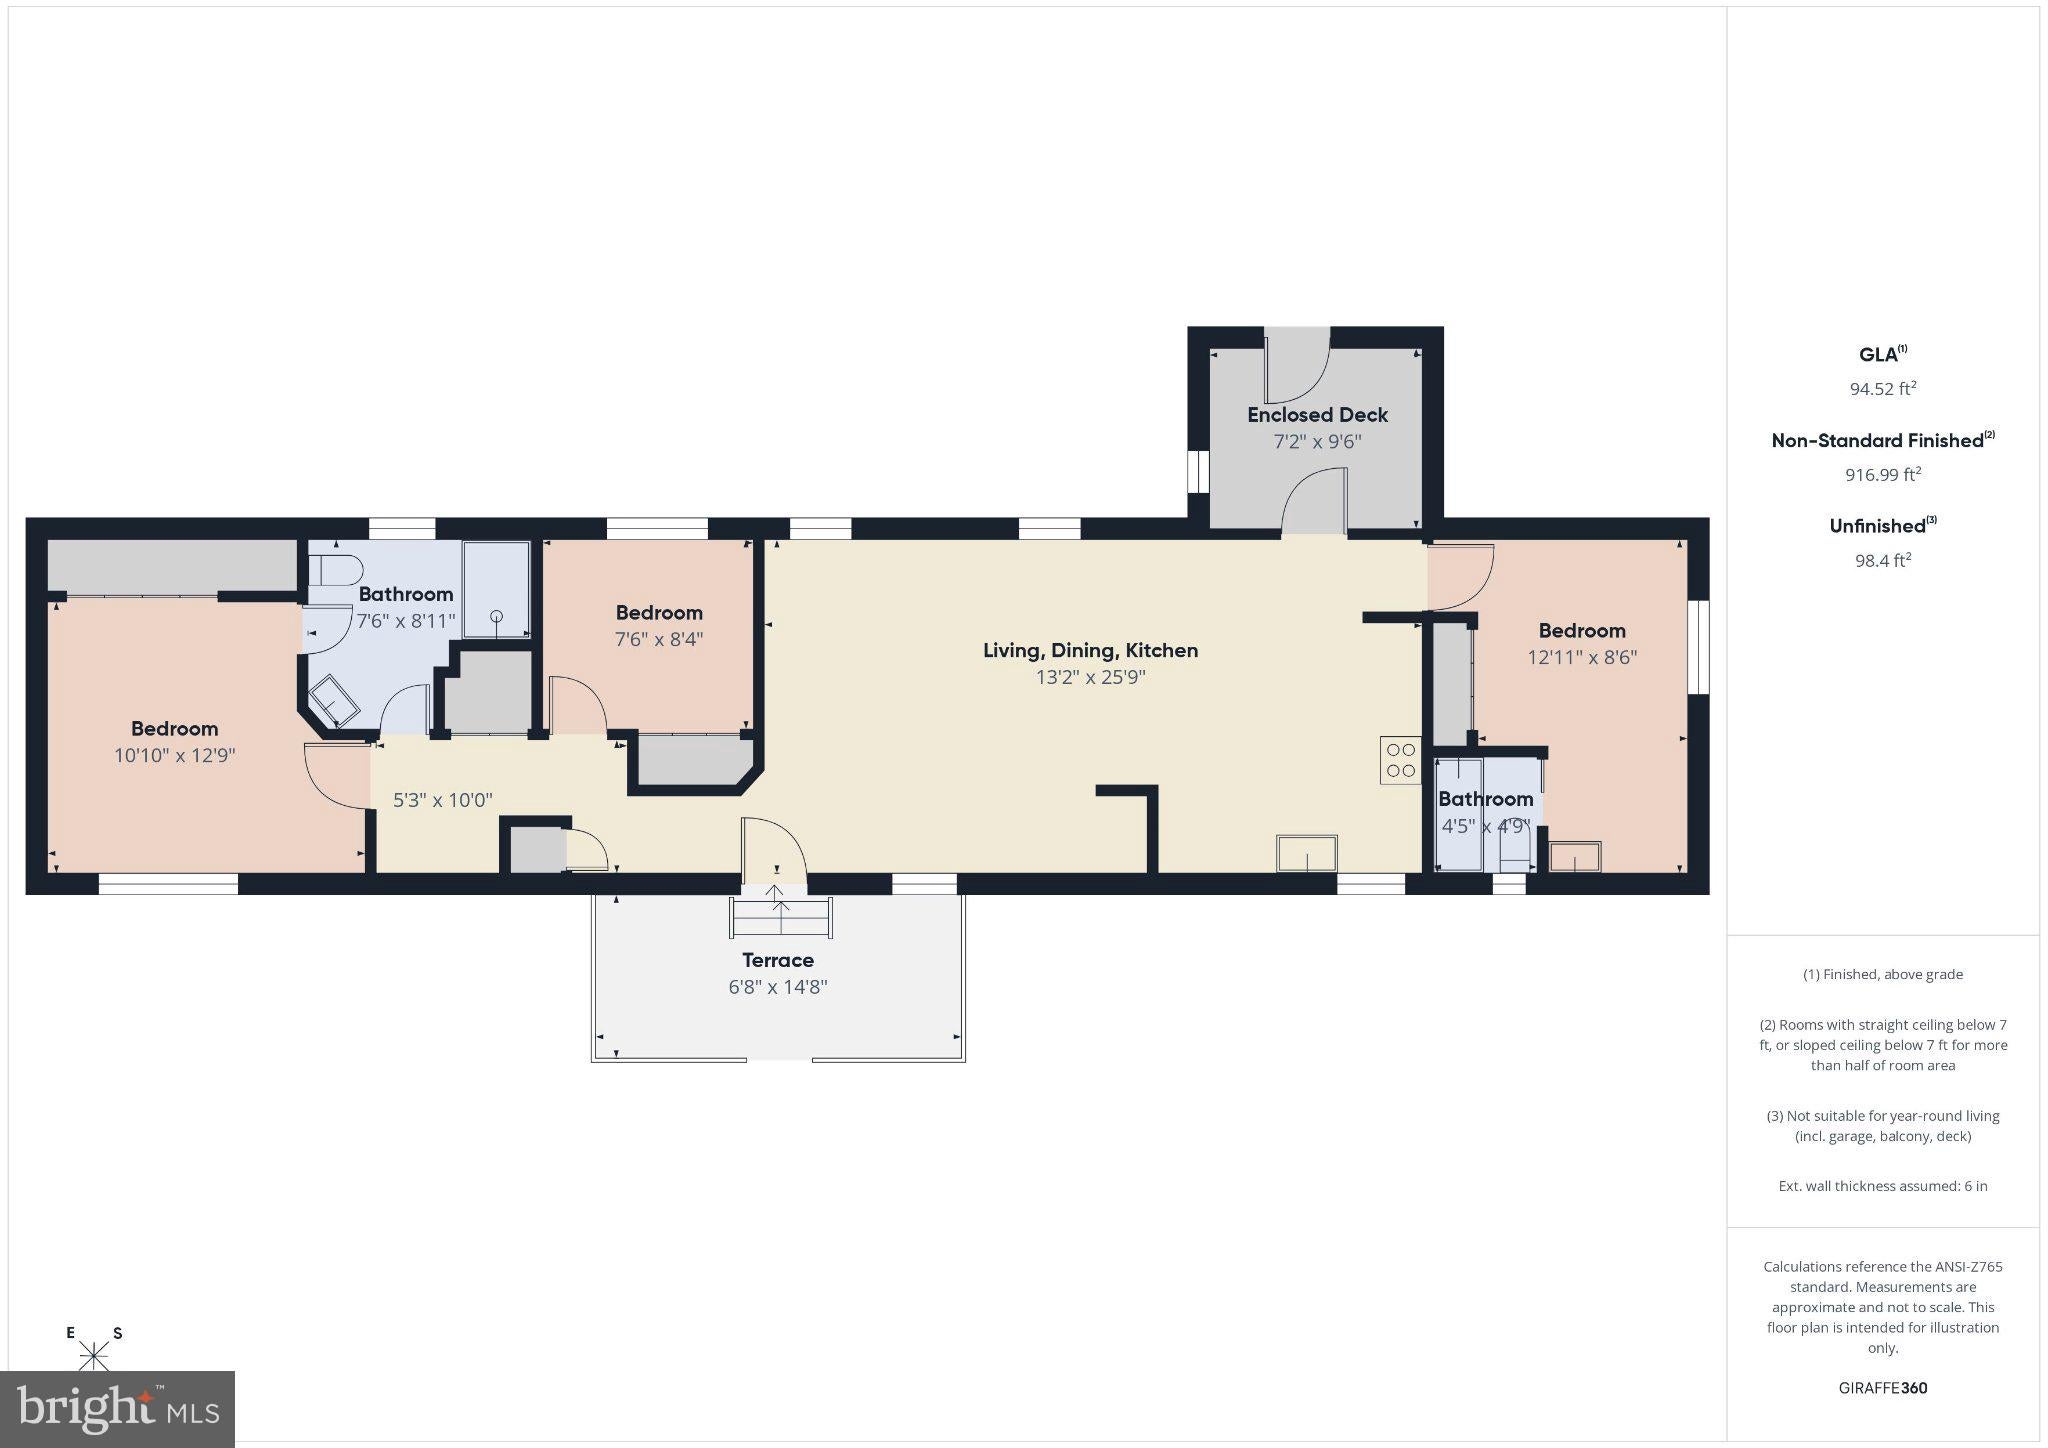
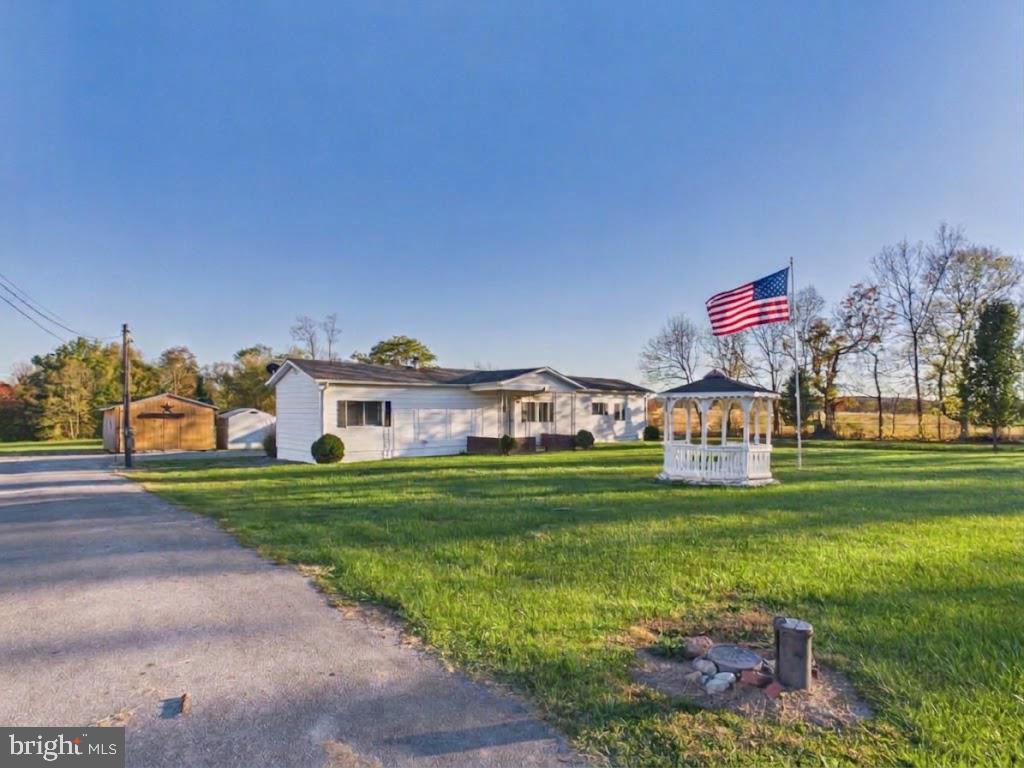
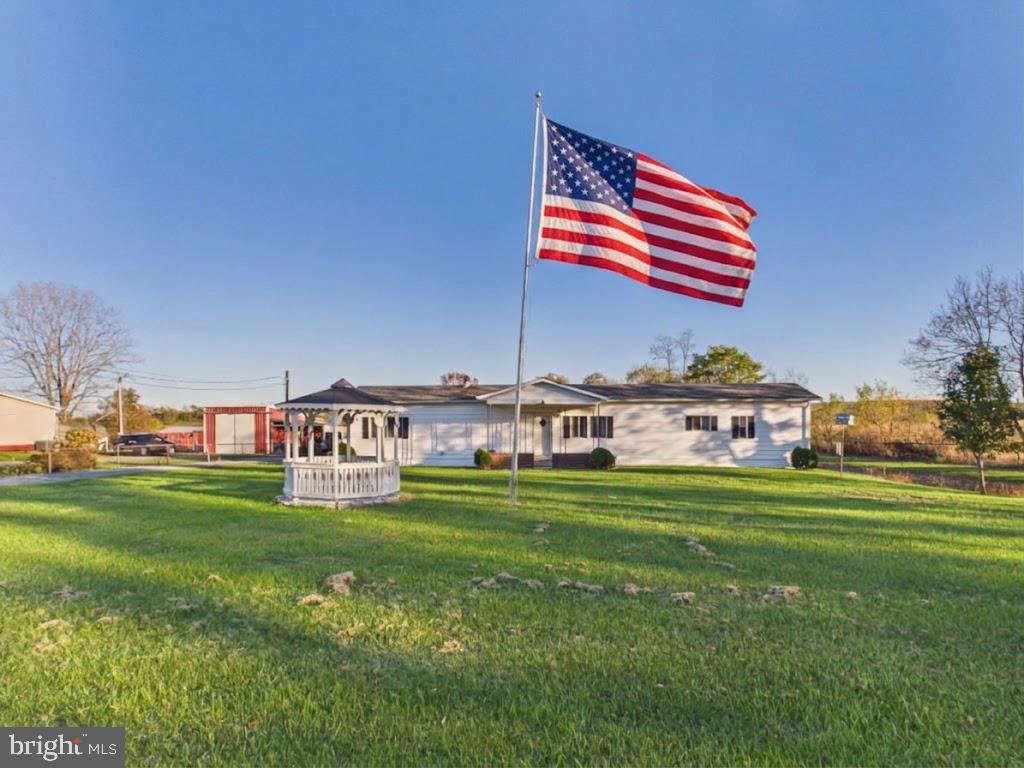
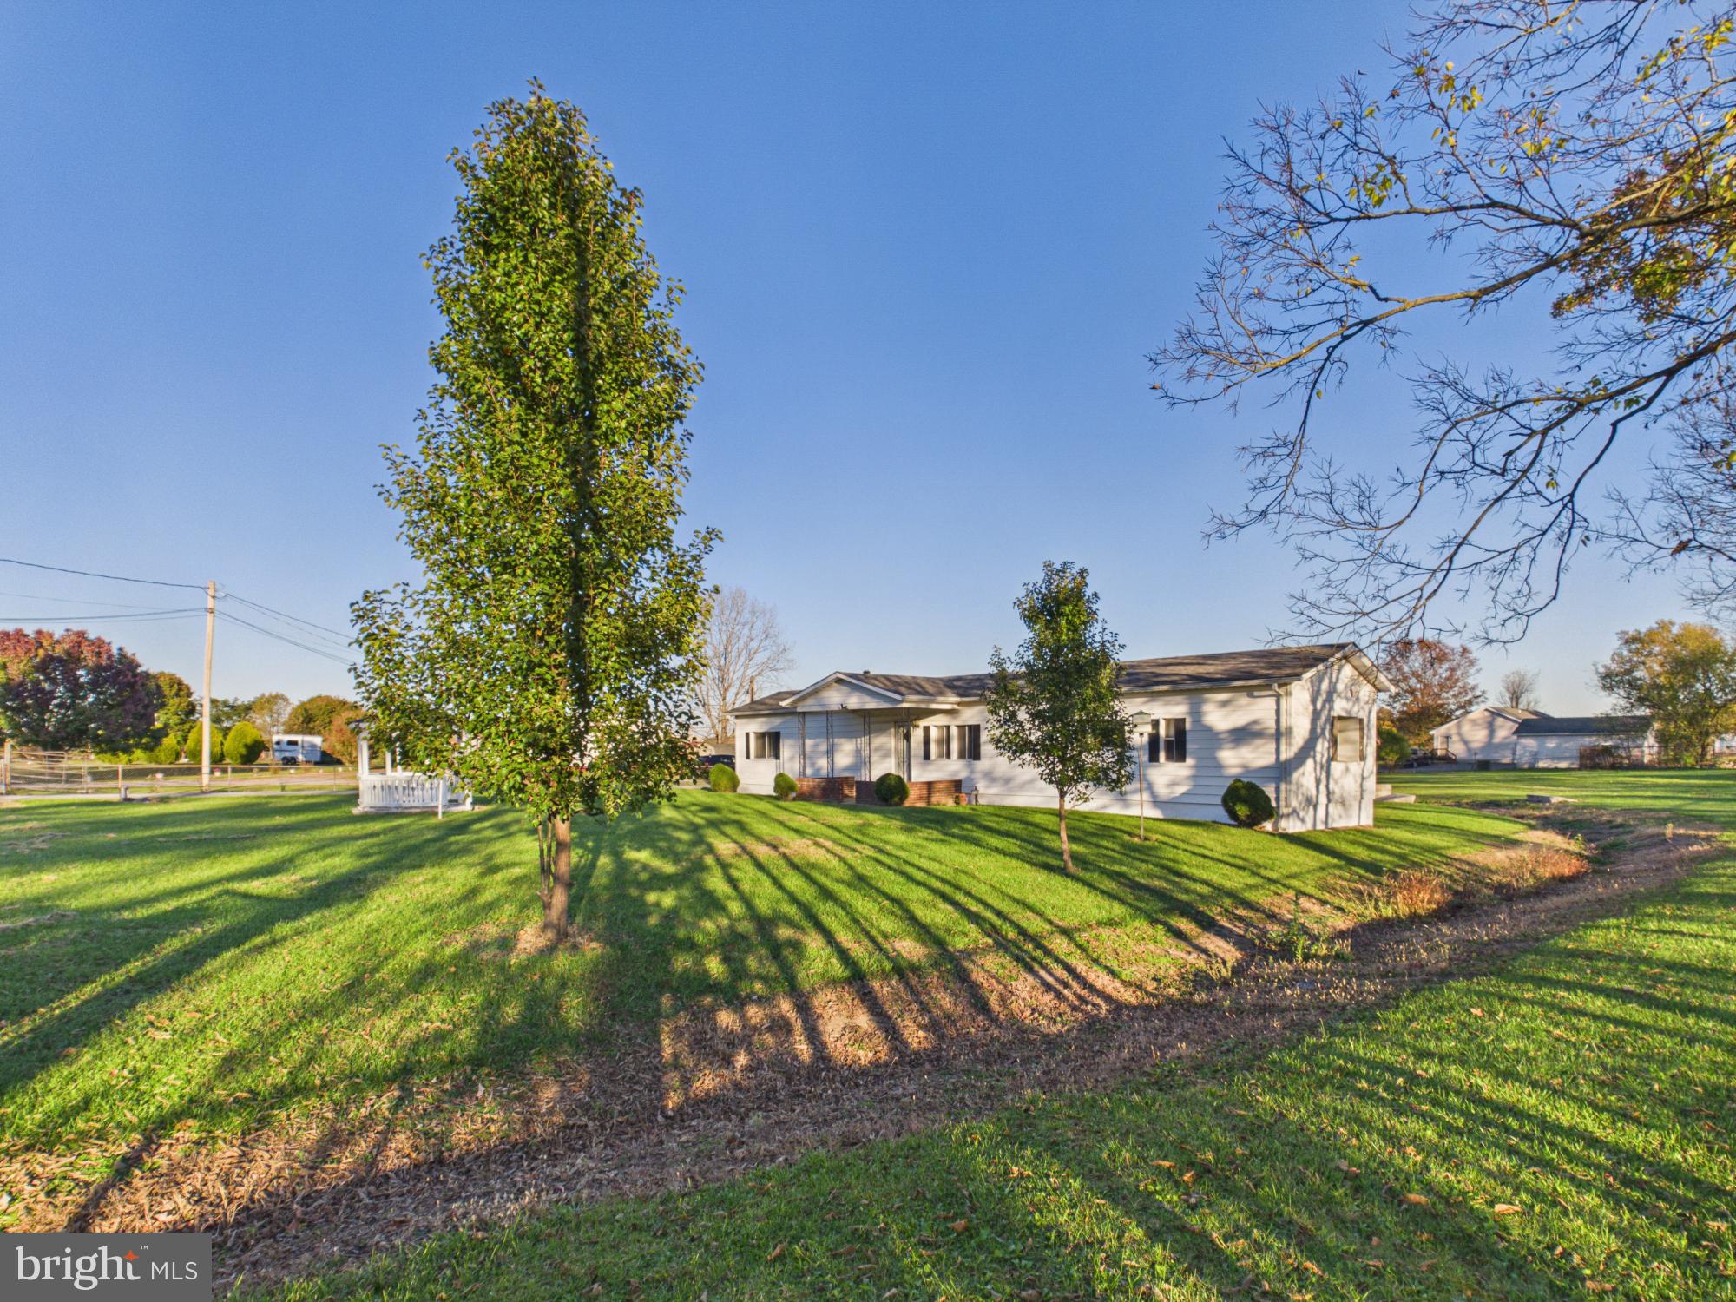
Bring your chickens and enjoy the freedom of country living on this unrestricted, fully fenced acre! This 1979 Fleetwood single-wide offers 3 bedrooms, 2 full bathrooms, and plenty of practical updates to make it your own. Inside, you’ll find fresh paint, newer flooring, and a functional layout ready for everyday living. Major improvements include a 2025 HVAC system, a 2016 architectural shingle roof, upgraded PEX plumbing, and a 200-amp electrical service. The property features a flat, level yard with plenty of room for gardening, outdoor activities, pets, or simply enjoying the open space. The chicken coop is already in place, making it easy to start your own little homestead! Two additional storage sheds provide extra room for tools, equipment, and outdoor essentials. The washer and dryer also convey. Whether you’re looking for a starter home, an affordable country property, or a place to enjoy a little more freedom and space, this property offers plenty of possibilities. Bring your chickens, bring your plans, and make this unrestricted acre your own!

Save
Ask
Tour
Hide
Share
Listing Snapshot
Price 
$169,900
Days On Site 
0 Days
Bedrooms 
3
Inside Area (SqFt) 
1,015 sqft
Total Baths 
2
Full Baths 
2
Partial Baths 
N/A
Lot Size 
1 Acre
Year Built 
1979
MLS Number 
WVBE2055624
Status 
Active
Property Tax 
$628
HOA/Condo/Coop Fees 
N/A
Sq Ft Source 
Estimated
Friends & Family
Recent Activity
16 hours agoListing first seen on site
16 hours agoListing updated with changes from the MLS
General Features
Acres 
1
Foundation 
BlockPermanent
Levels 
One
Parking 
AsphaltDriveway
Parking Spaces 
4
Pets 
Yes
Property Sub Type 
Manufactured Home
Security 
Smoke Detector(s)
Sewer 
Septic Tank
Special Circumstances 
Probate Listing
SqFt Above 
1015
SqFt Total 
1015
Style 
Modular/Pre-FabricatedRanch/Rambler
Utilities 
Cable AvailableUnderground UtilitiesPhone AvailableElectricity Available
Water Source 
Well
Zoning 
108
Interior Features
Appliances 
Electric RangeElectric OvenElectric Water HeaterWasherDryerRefrigeratorWater HeaterMicrowave
Cooling 
Central AirHeat PumpCeiling Fan(s)Electric
Electric 
200+ Amp Service
Flooring 
Vinyl
Furnished 
Unfurnished
Heating 
ElectricCentralHeat Pump
Interior 
Eat-in KitchenCeiling Fan(s)
Laundry Features 
Main Level
Main Level Bedrooms 
3
Window Features 
Window CoveringsStorm Window(s)Window Treatments
Save
Ask
Tour
Hide
Share
Exterior Features
Construction Details 
Batts InsulationConcreteGlassVinyl Siding
Exterior 
Storage
Fencing 
Chain Link
Lot Features 
WoodedClearedFront YardLevelBack Yard
Other Structures 
Outbuilding
Patio And Porch 
EnclosedPatio
Pool Features 
None
Roof 
Shingle
View 
Pasture
Waterview 
Pasture
Windows/Doors 
Window CoveringsStorm Window(s)Window Treatments
Community Features
Association Amenities 
Playground
School District 
BERKELEY COUNTY SCHOOLS
Schools
School District
BERKELEY COUNTY SCHOOLS
Elementary School
MOUNTAIN RIDGE
Middle School
MOUNTAIN RIDGE
High School
MUSSELMAN
Listing courtesy of Samson Properties


The real estate listing information is provided by Bright MLS is for the consumer's personal, non-commercial use and may not be used for any purpose other than to identify prospective properties consumer may be interested in purchasing. Any information relating to real estate for sale or lease referenced on this web site comes from the Internet Data Exchange (IDX) program of the Bright MLS. This web site references real estate listing(s) held by a brokerage firm other than the broker and/or agent who owns this web site. The accuracy of all information is deemed reliable but not guaranteed and should be personally verified through personal inspection by and/or with the appropriate professionals. Properties in listings may have been sold or may no longer be available. The data contained herein is copyrighted by Bright MLS and is protected by all applicable copyright laws. Any unauthorized collection or dissemination of this information is in violation of copyright laws and is strictly prohibited. Copyright © 2020 Bright MLS. All rights reserved.

Neighborhood & Commute
Source: Walkscore
Disclosure: Community information and market data powered by Constellation Data Labs. Information is deemed reliable but not guaranteed.
Save
Ask
Tour
Hide
Share